

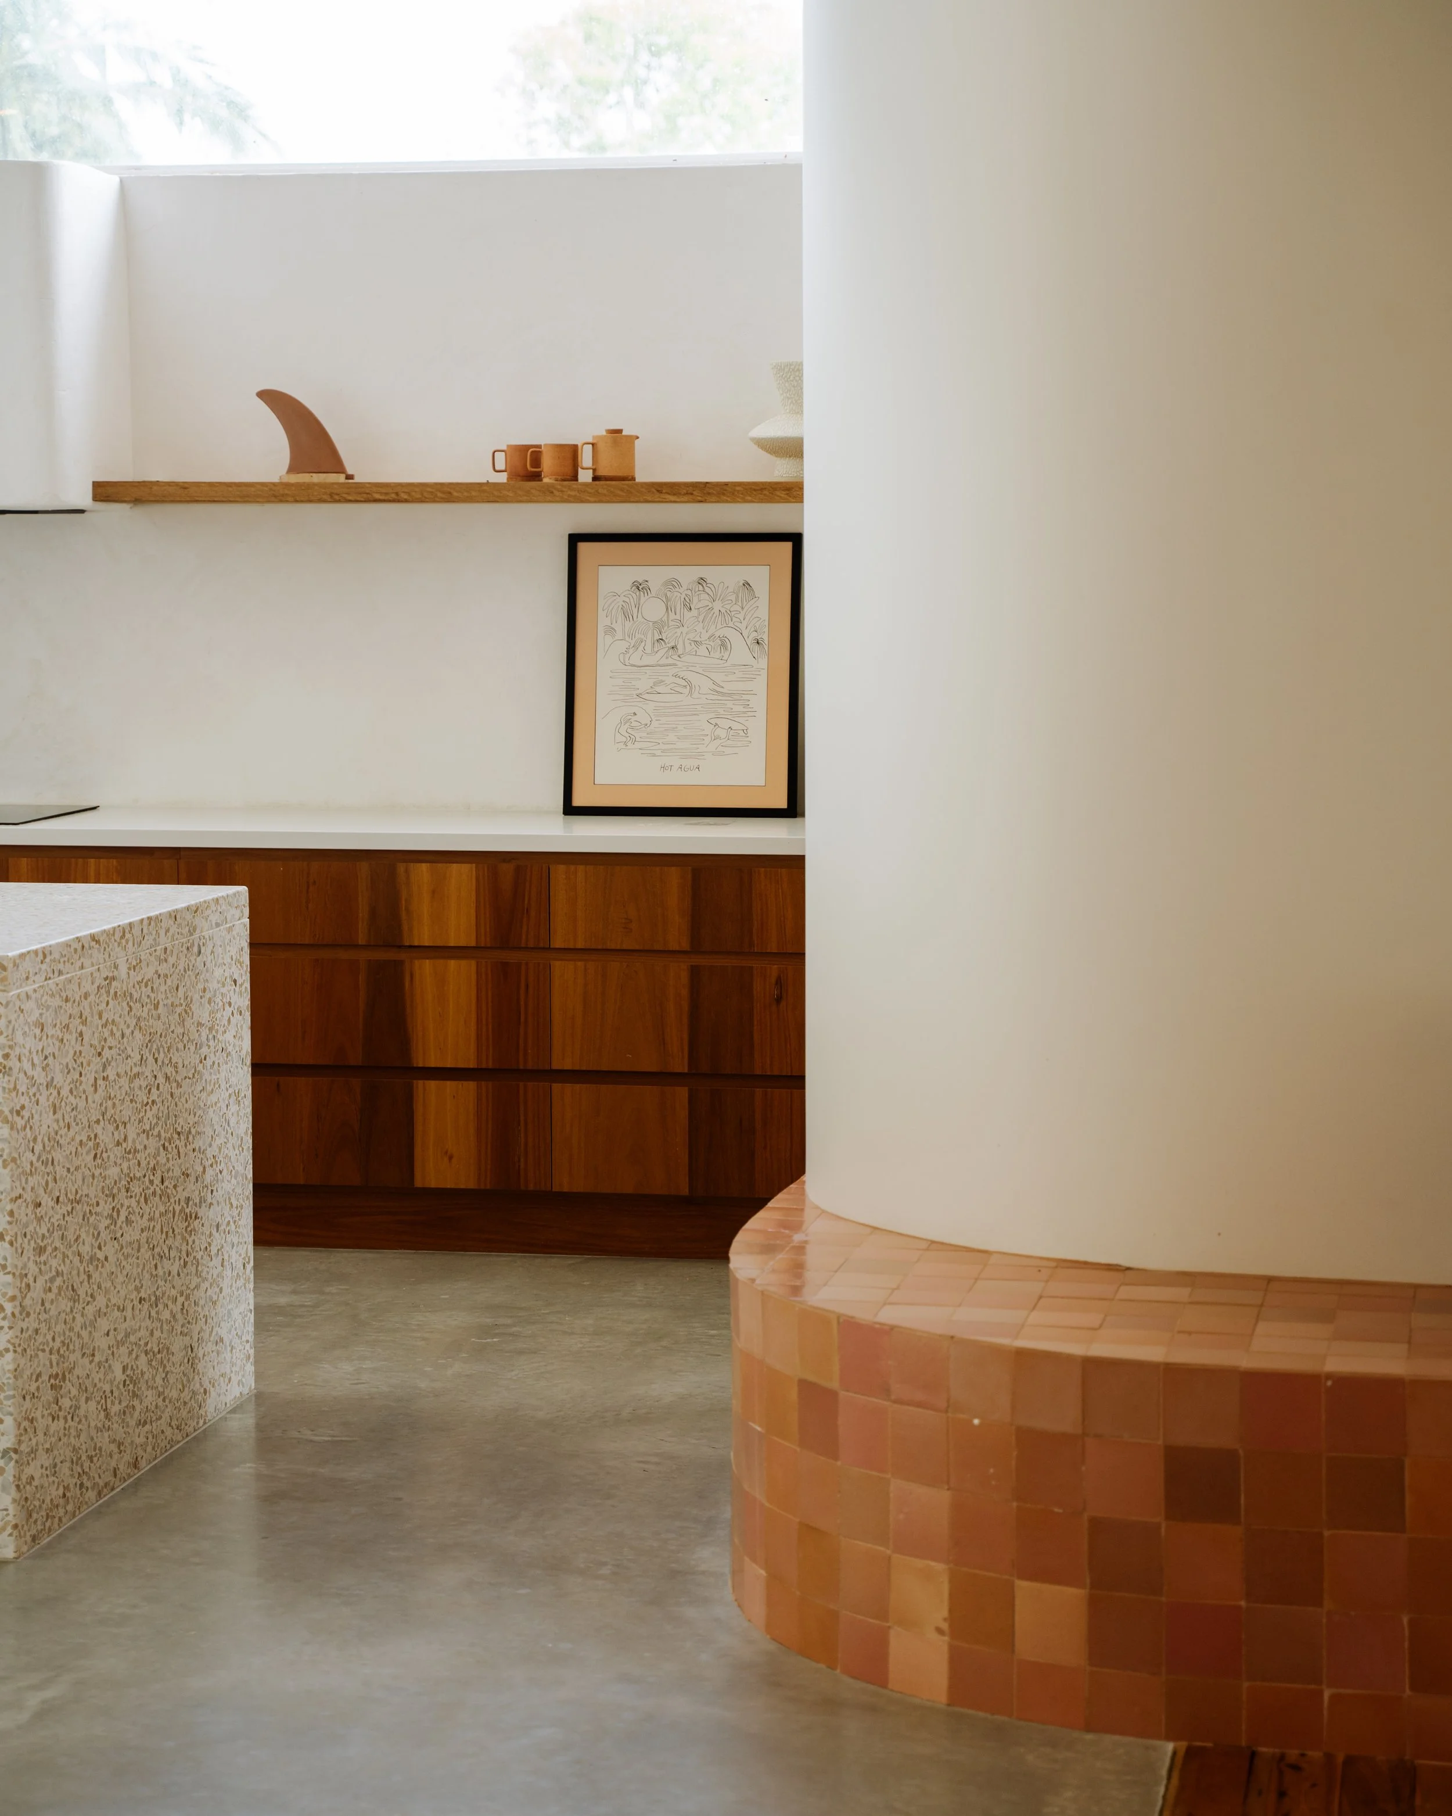
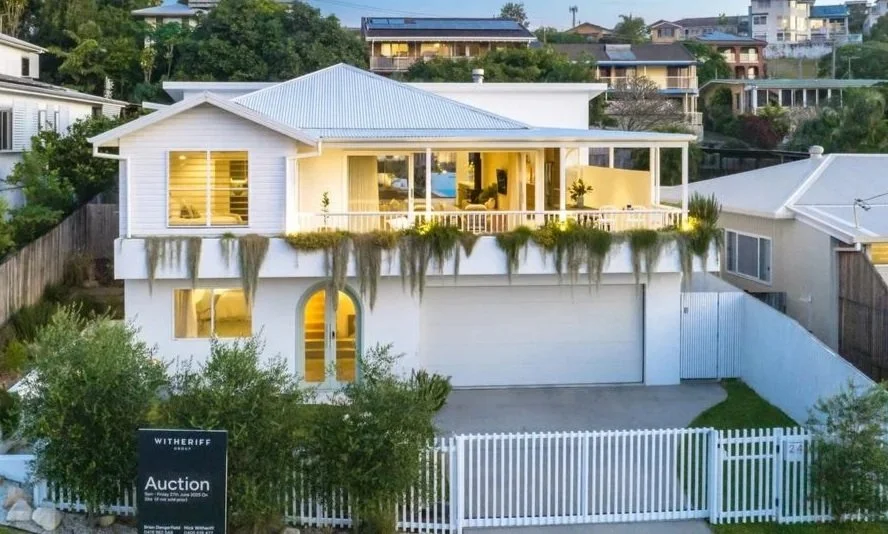
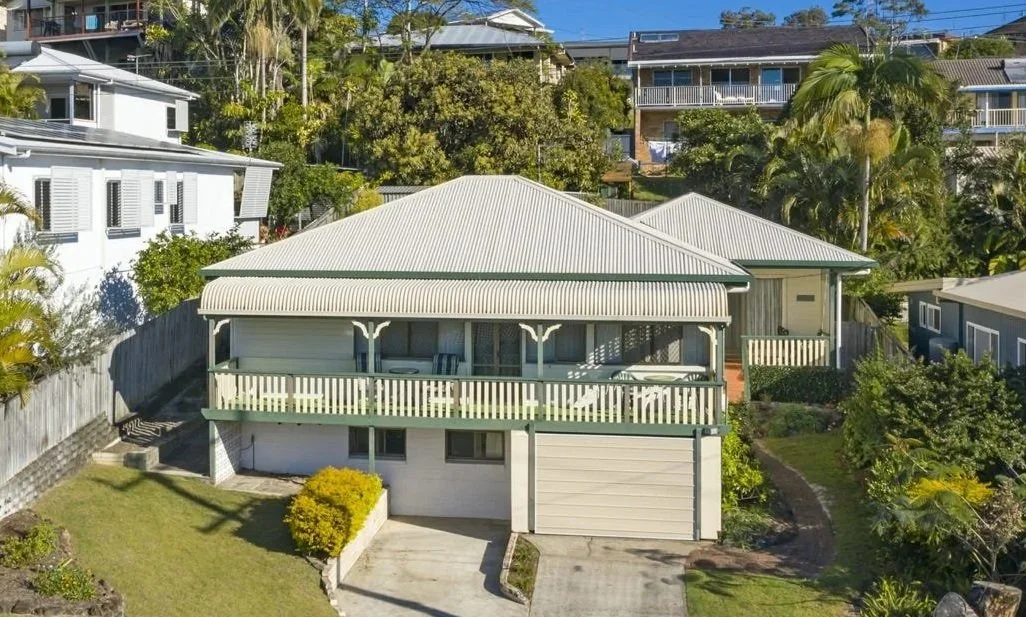
Relocated from Cudgera Creek to Kingscliff in the mid-1900s, this 1930s cottage had gradually evolved through decades of additions, leaving behind a disconnected floor plan that no longer reflected the beauty of the original home. Rather than starting again, we carefully stripped the house back to its original footprint, removing the later extensions and celebrating the character that had been there all along.
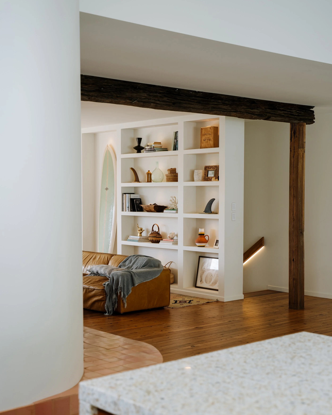
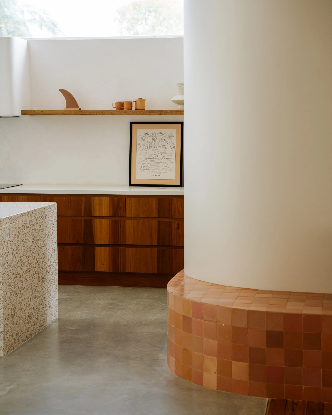
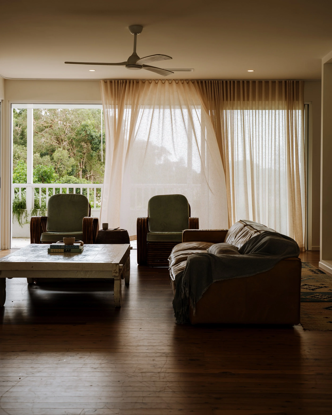
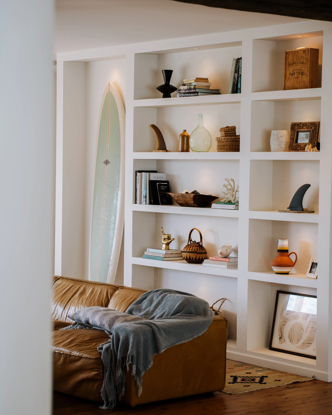
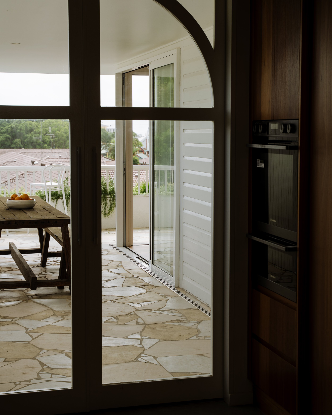
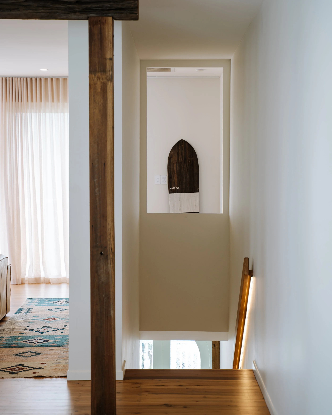
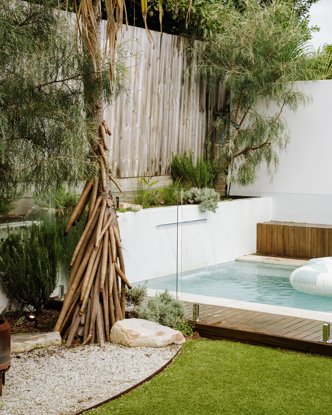
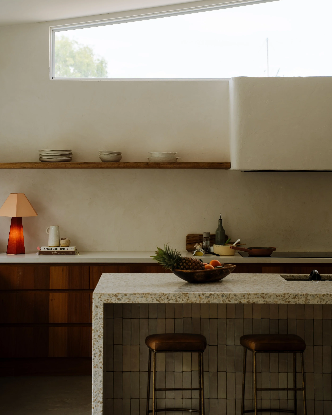
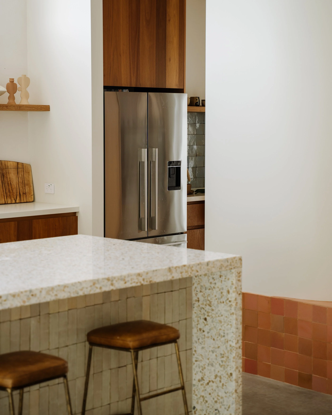
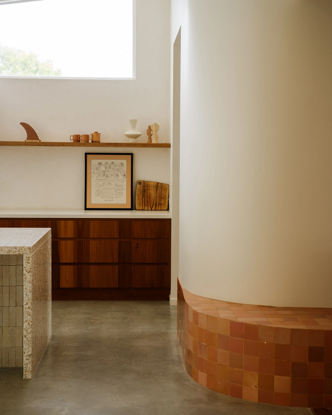
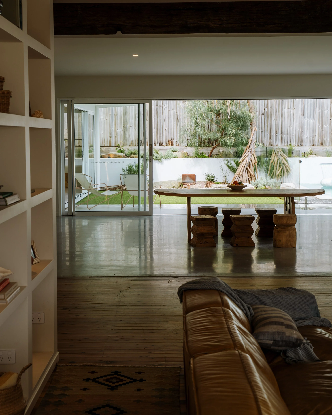
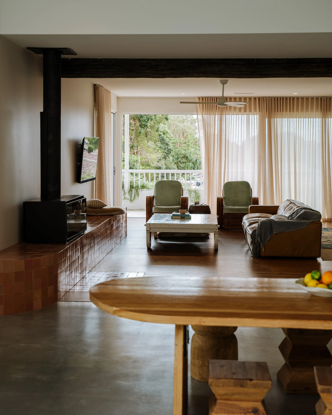
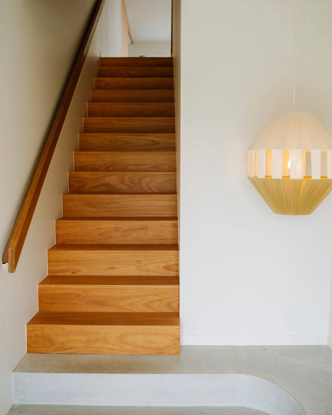
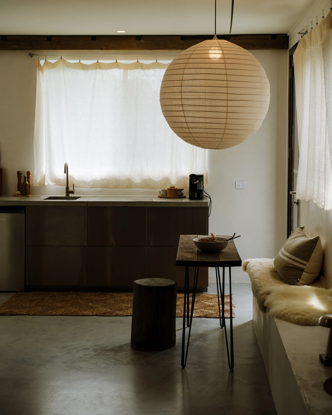
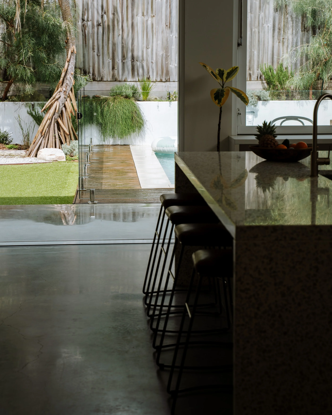
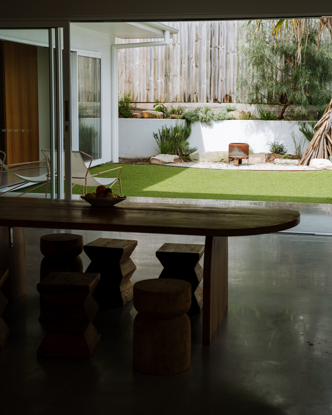
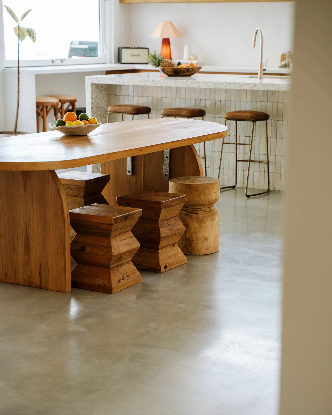
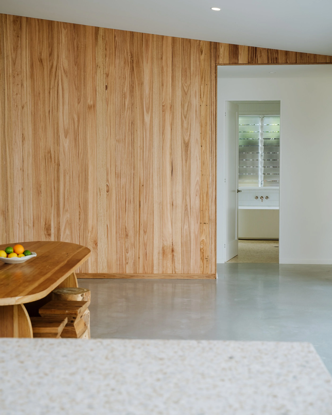
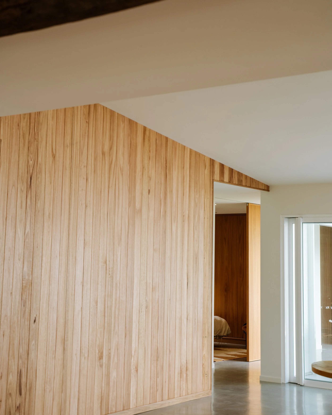
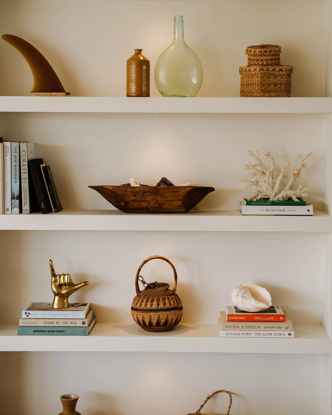
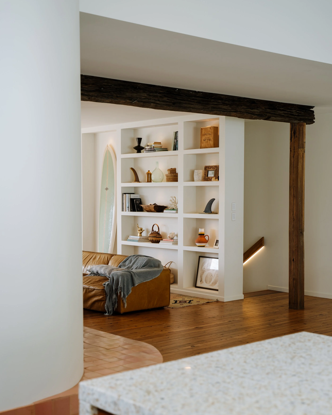
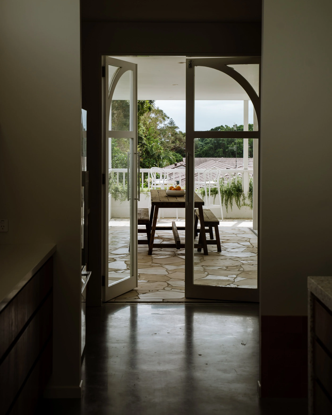
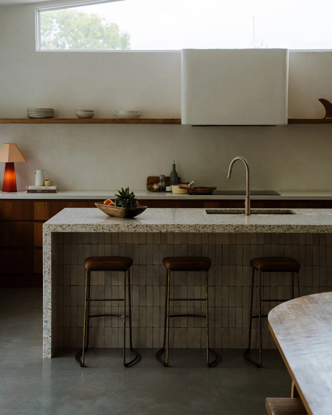
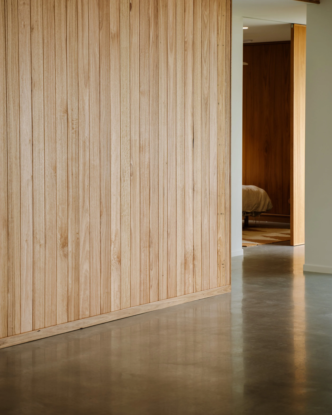
By lifting the home, we created a seamless connection to the sloping backyard, making way for a light-filled kitchen, living and dining extension while transforming the space below into a three-car garage and self-contained studio. The new addition was carefully designed to complement the original cottage, with a reclaimed bridge girder from the decommissioned Tumbulgum Bridge forming the structural divide between old and new.
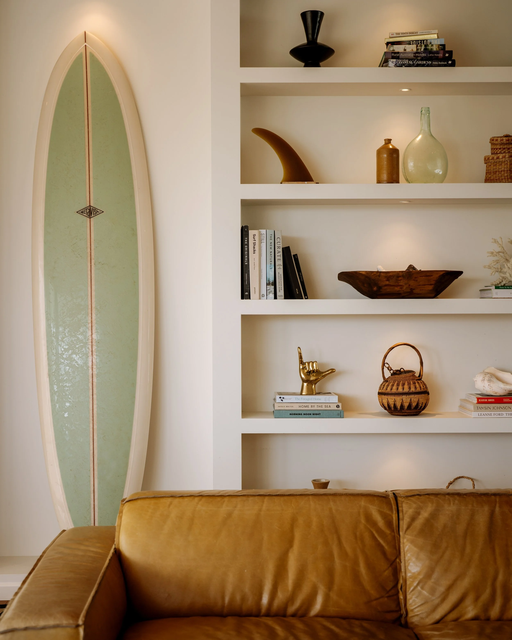
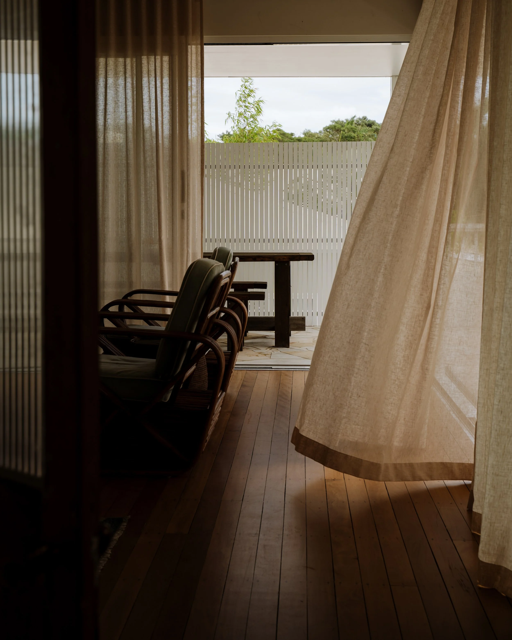
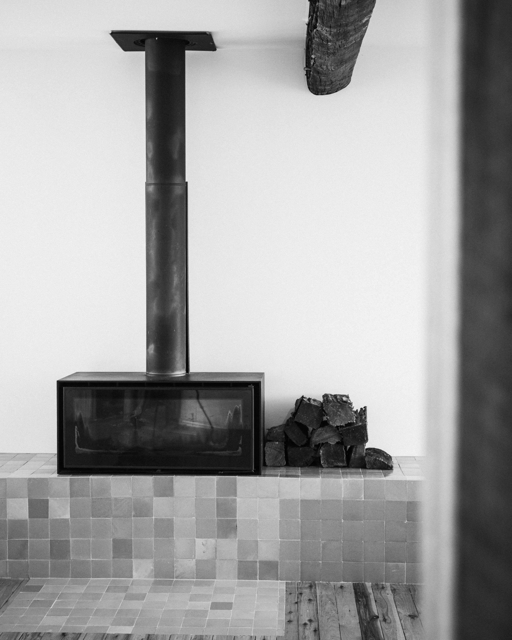
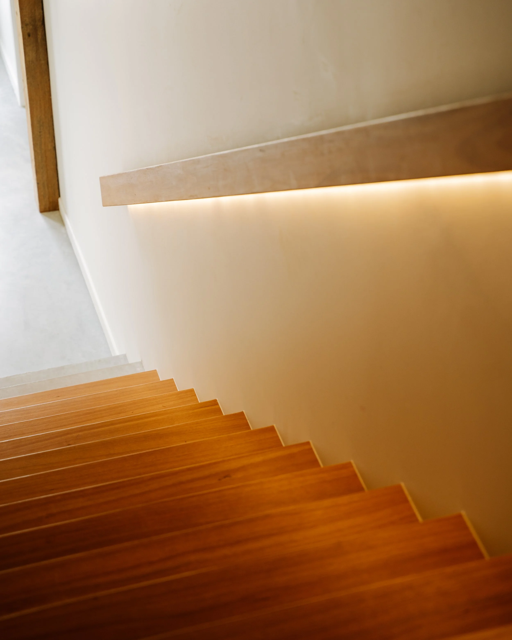
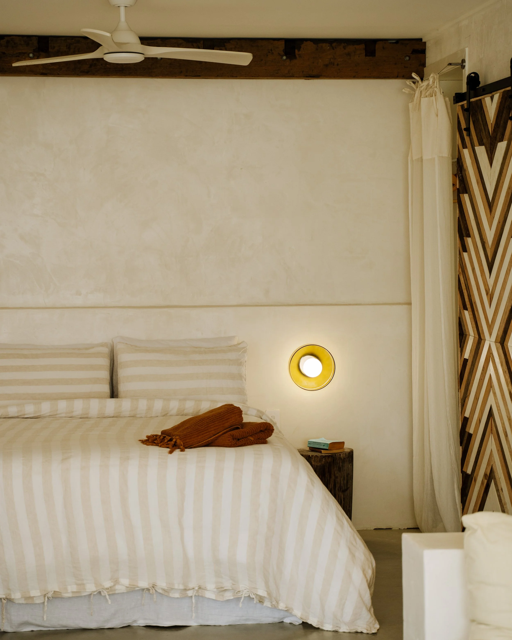
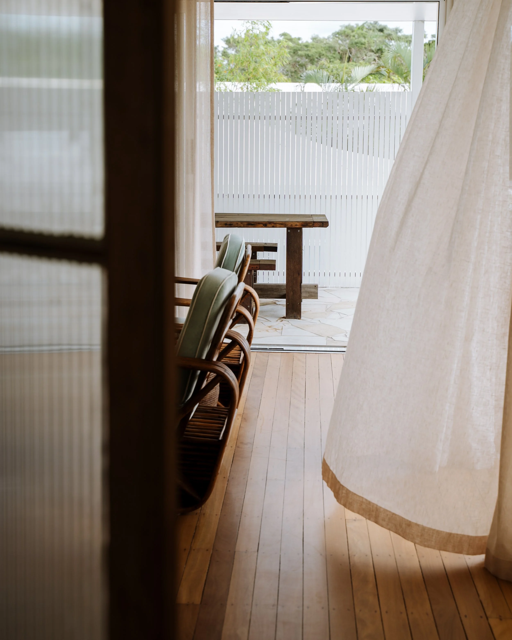
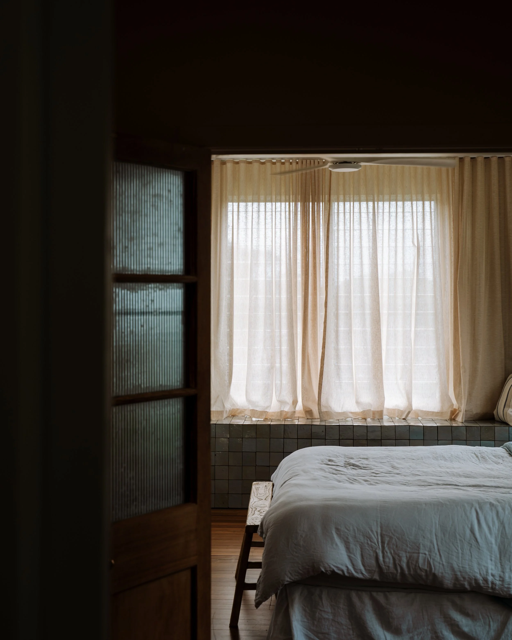
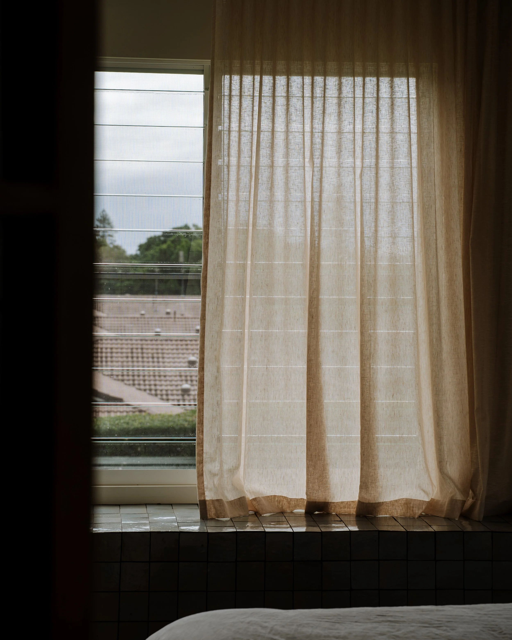
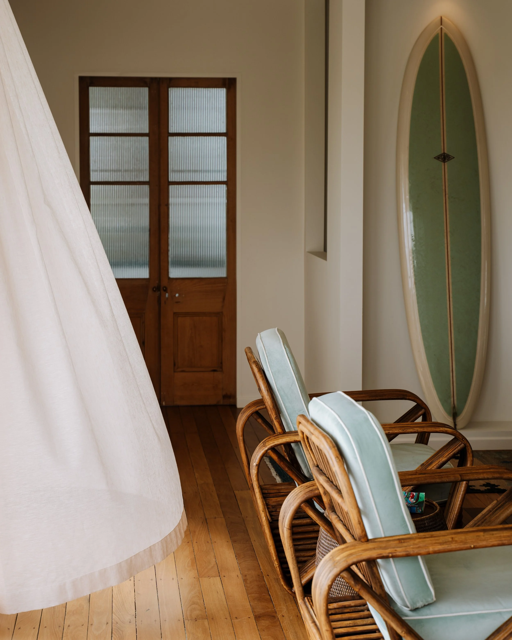
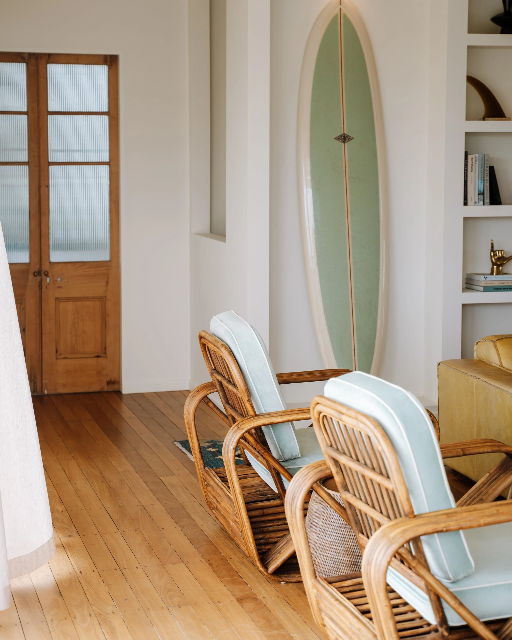
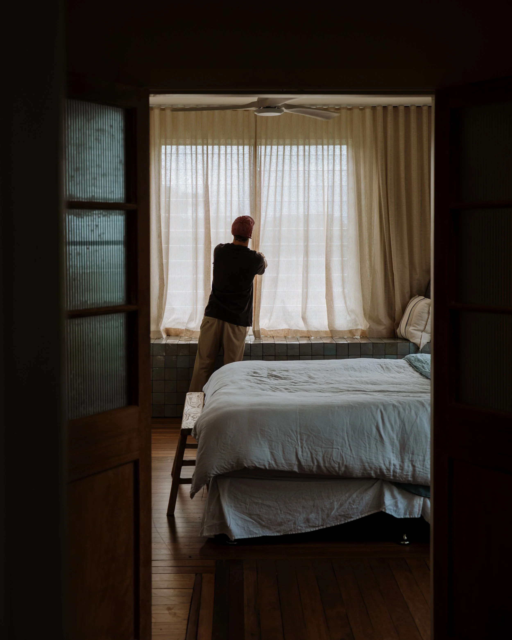
What makes this home truly special is that its history runs far deeper than its age. Before the renovation even began, the weatherboard cladding had already lived a previous life as part of the original Coolangatta Surf Club, while the floor joists had been salvaged from the old Fingal Jetty. Rather than hiding these stories, we embraced them. The original patchwork hardwood floors—laid over different eras of the home's evolution—were carefully retained, allowing the history of the house to remain visible beneath your feet.
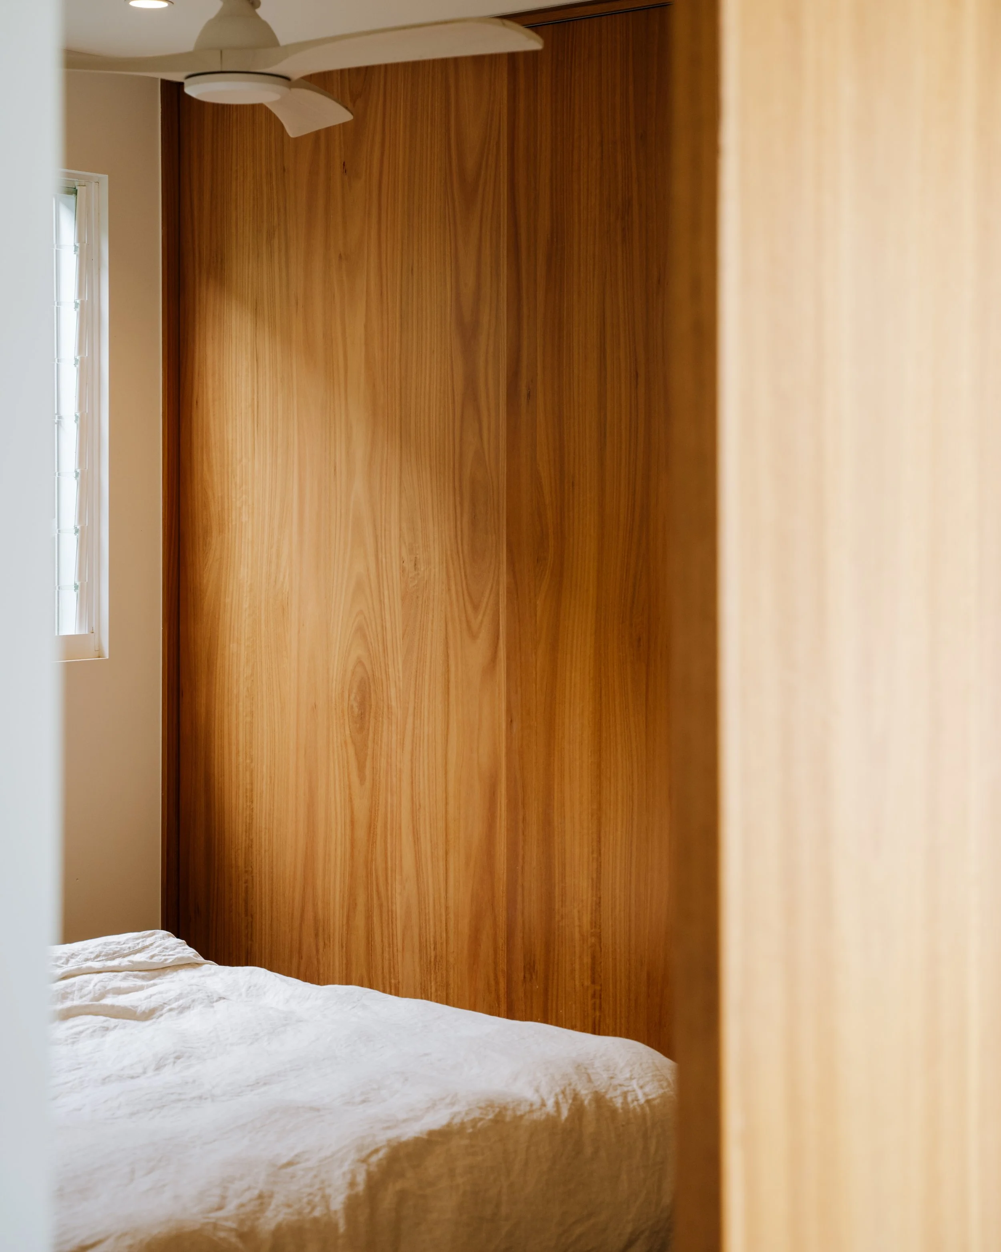
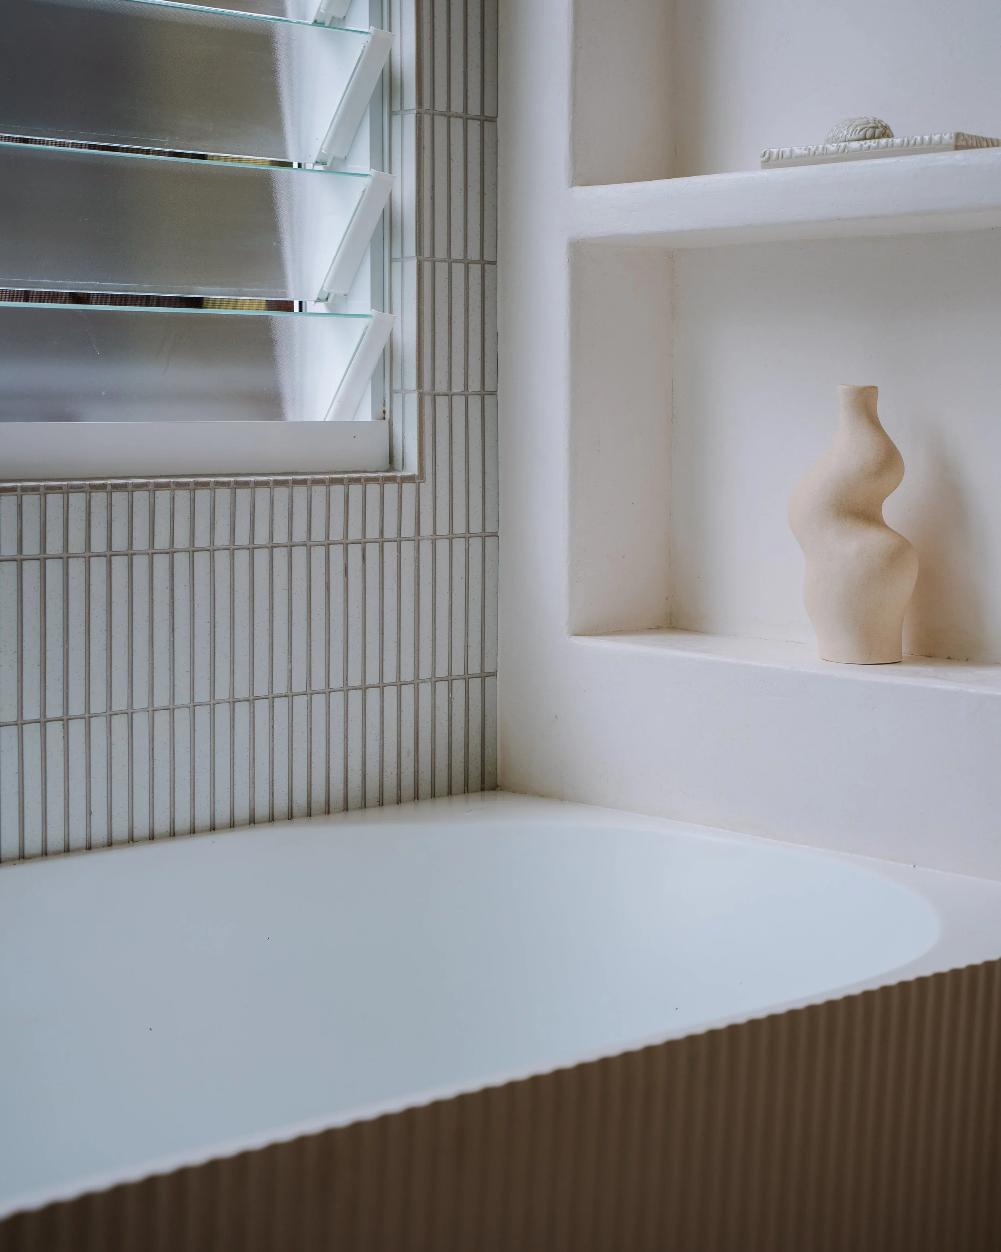
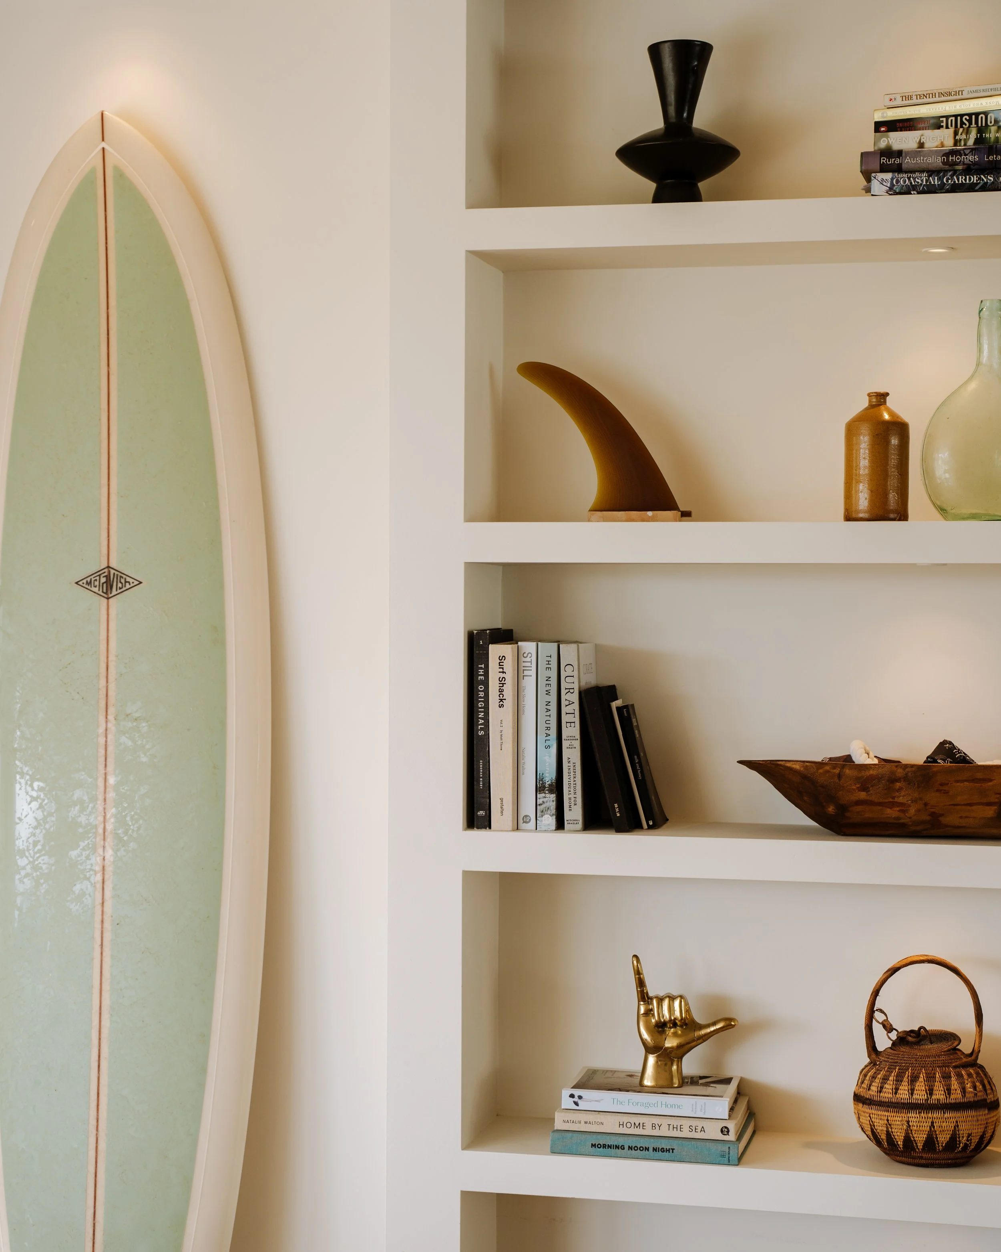
As our own family home, this project became an opportunity to put our philosophy into practice. We believe the best renovations don't erase a home's story—they continue it. Every decision was made to preserve the home's good bones, improve the way it functions for modern family life, and create a seamless balance between old and new. The result is a home that feels deeply connected to its past while being thoughtfully designed for the future.
The Kingy House
Build & Interior Design : One Palm Building
Architect : Jardine Design Space
Photographer : Ben Martin
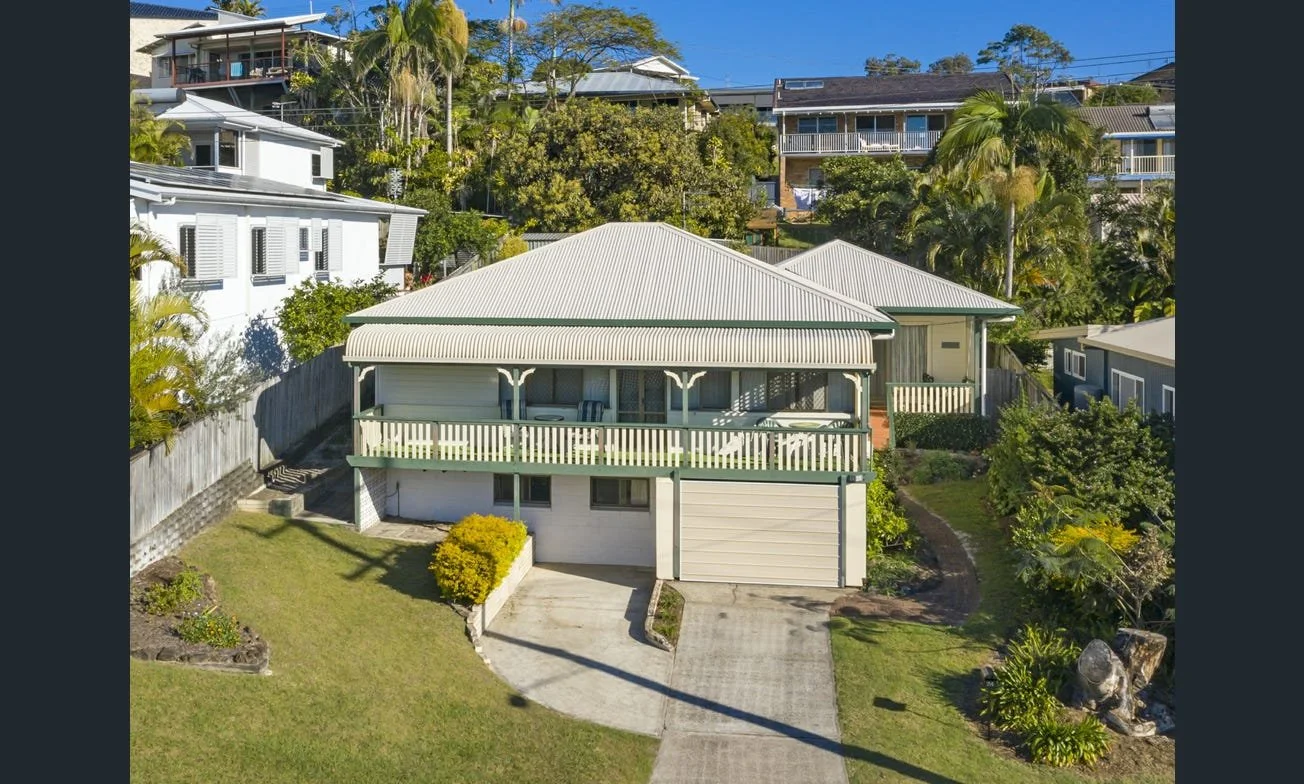
Before Front Facade
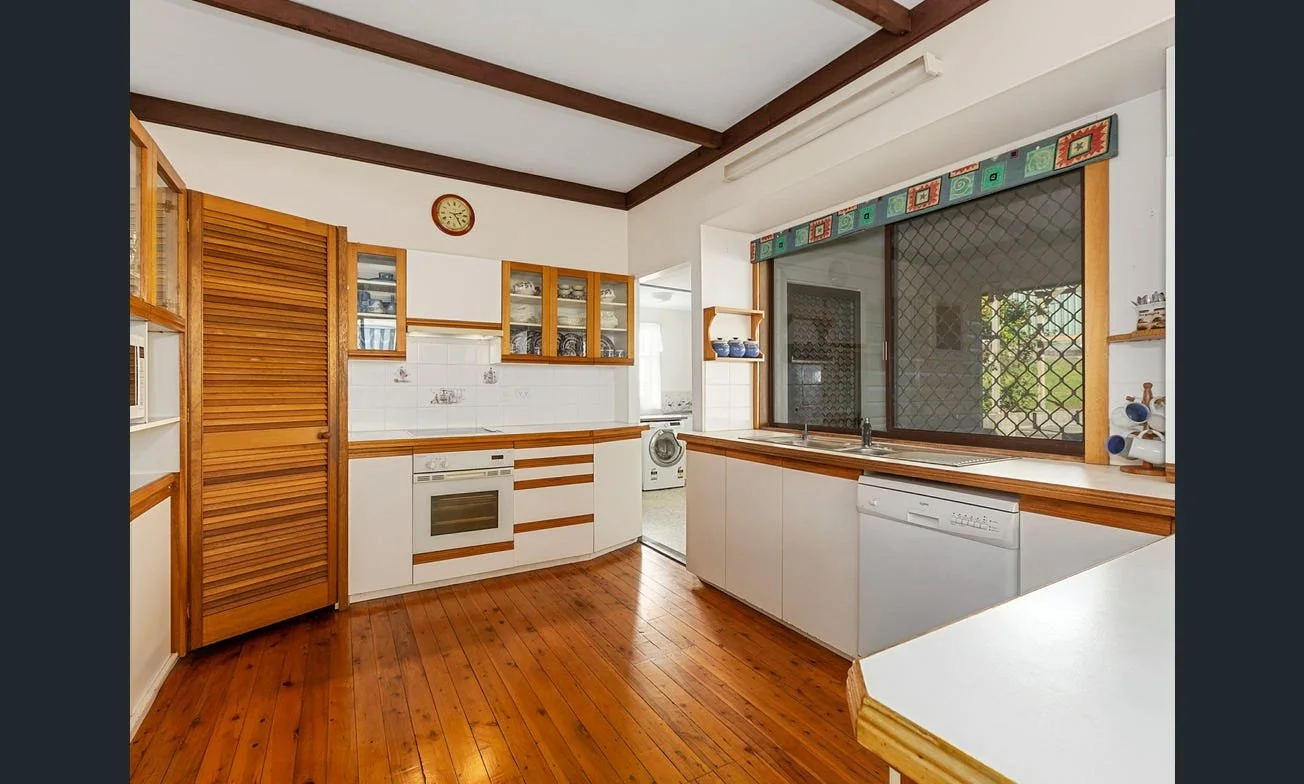
Before Kitchen
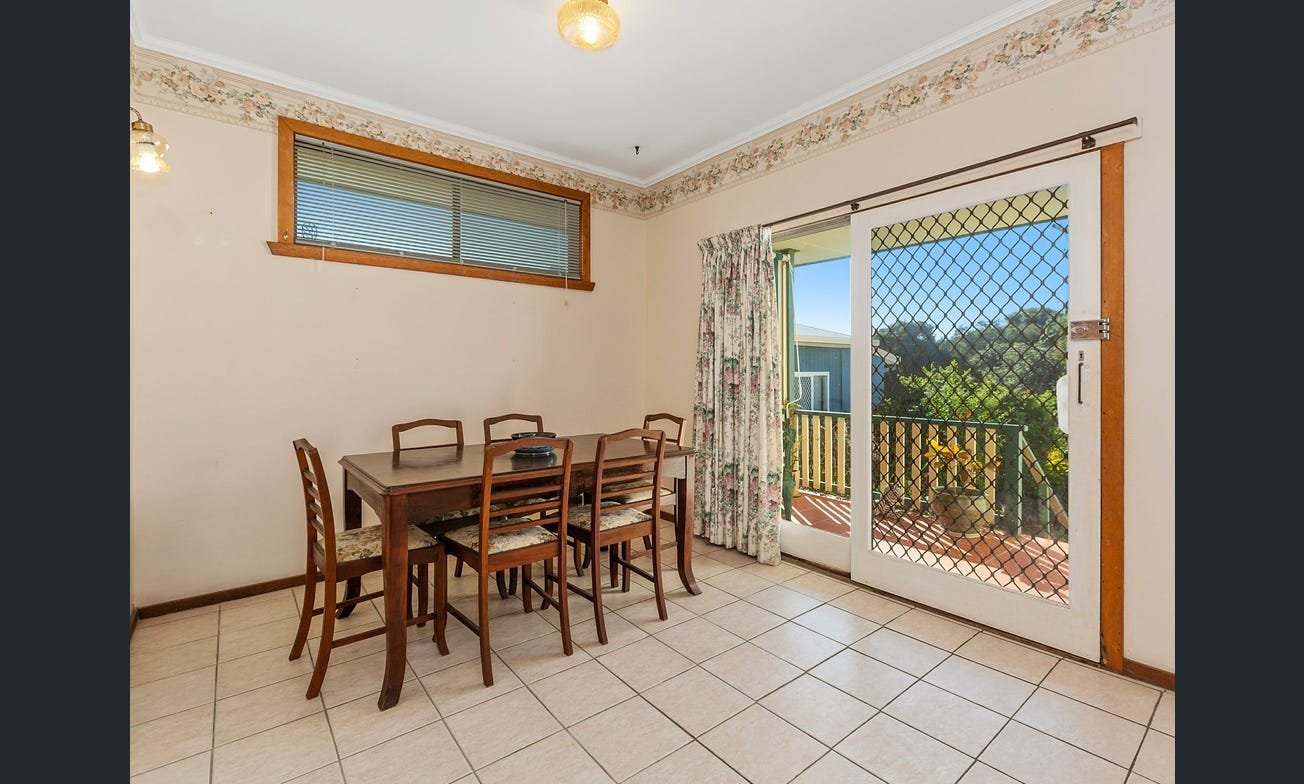
Before Dining
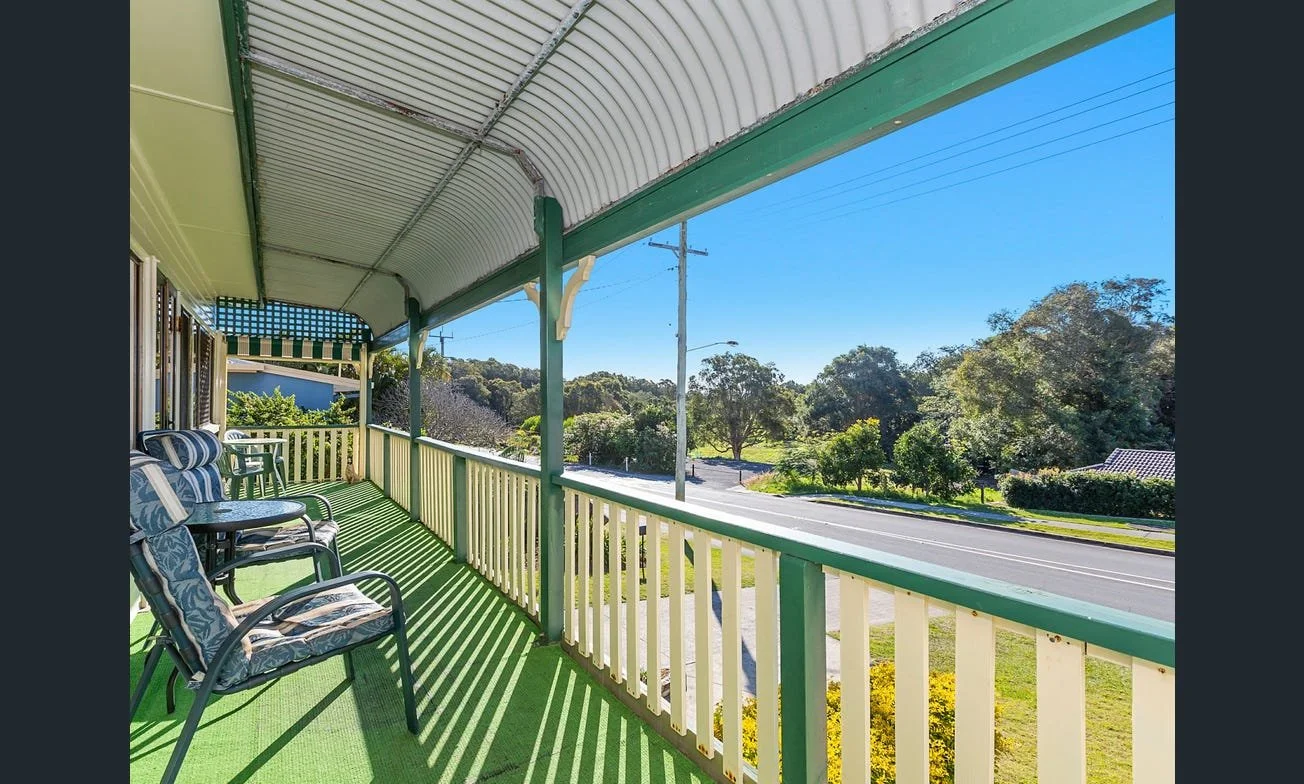
Before Balcony
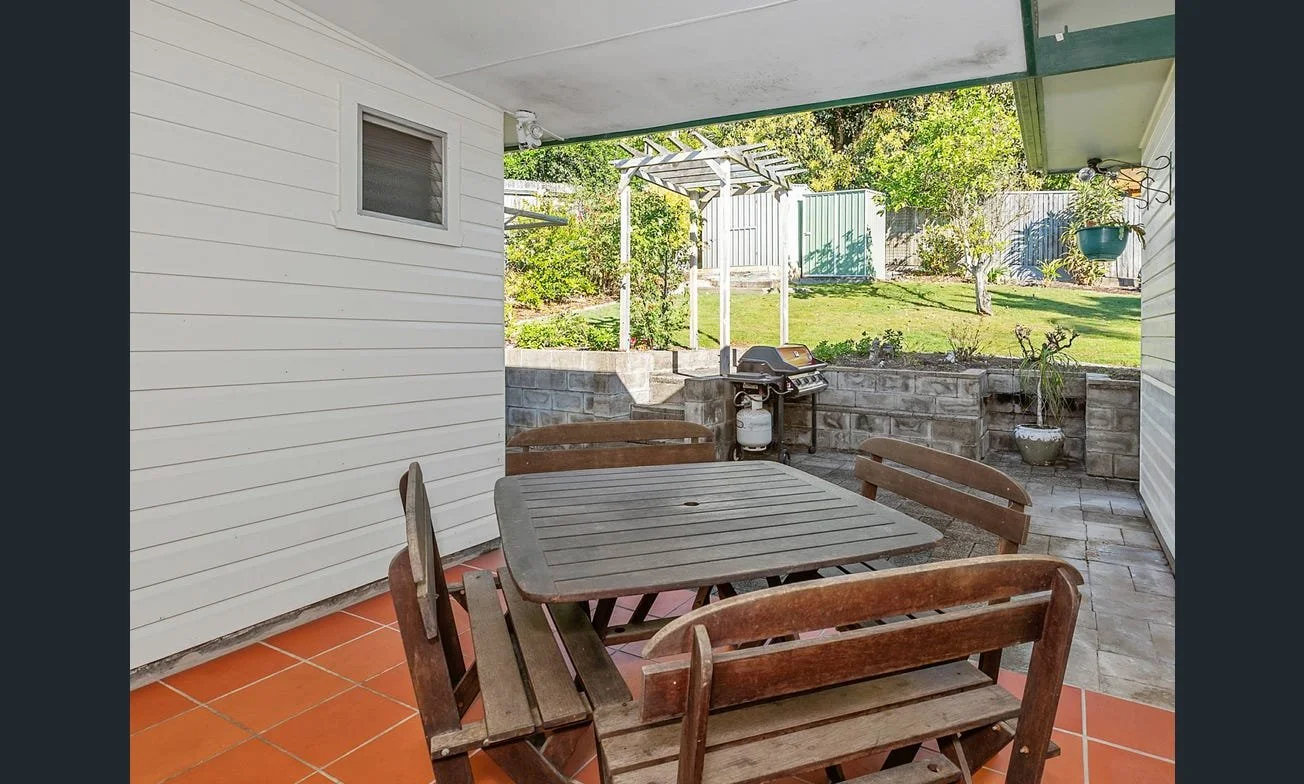
Before back yard